
a painting of people walking down a street

Floor Plans

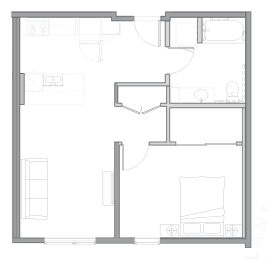
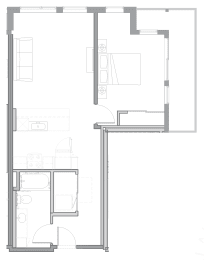
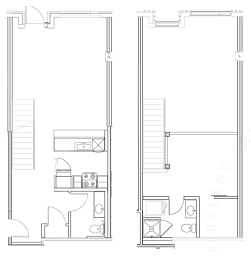
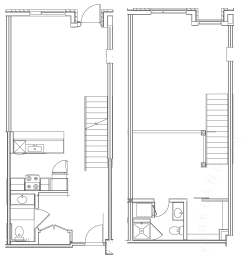
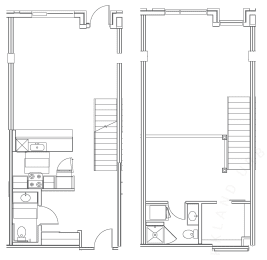
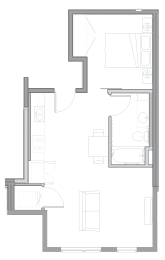
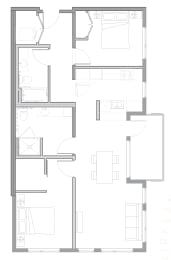
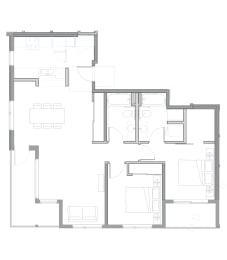
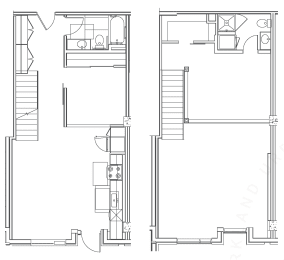
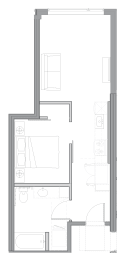
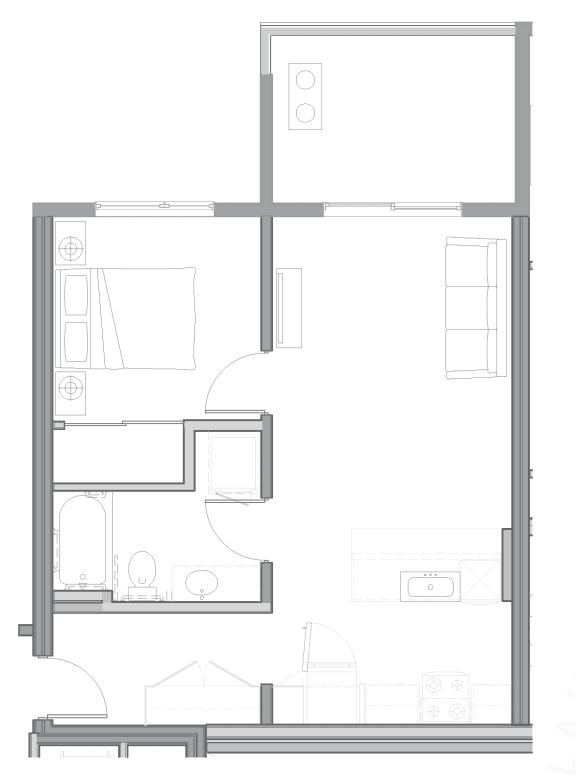
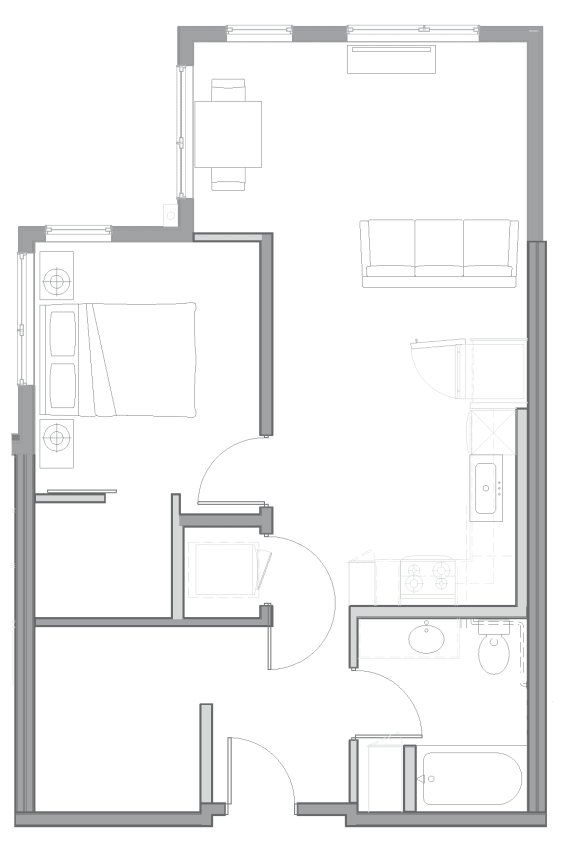
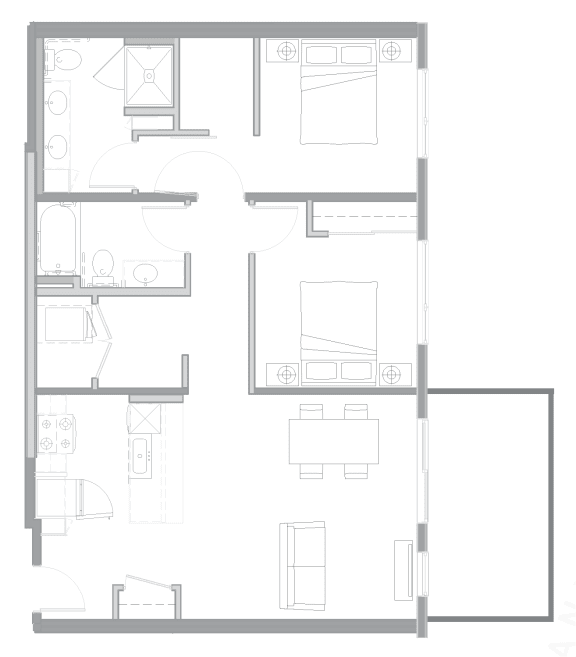
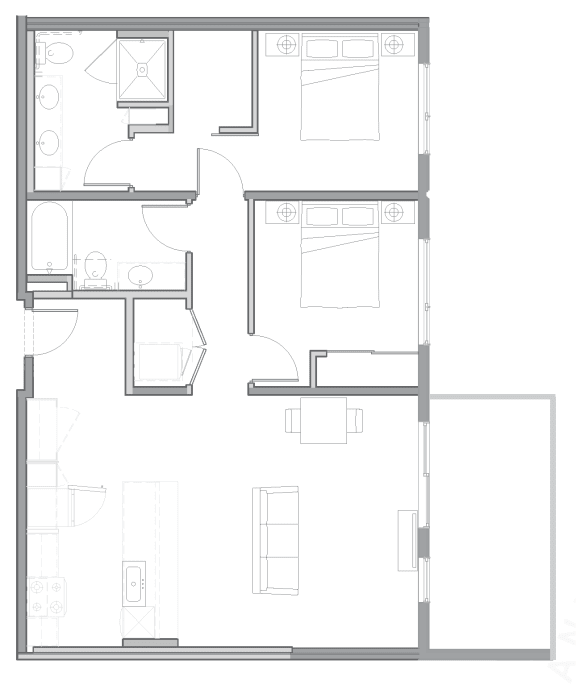
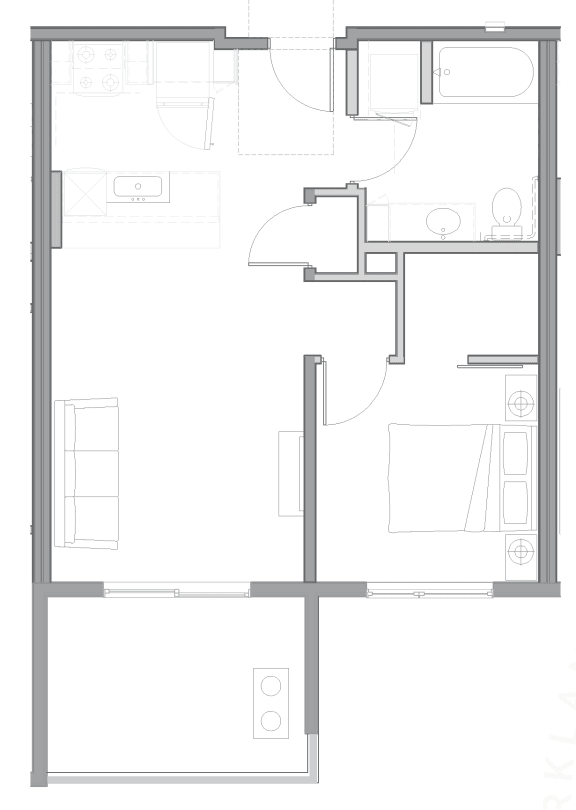
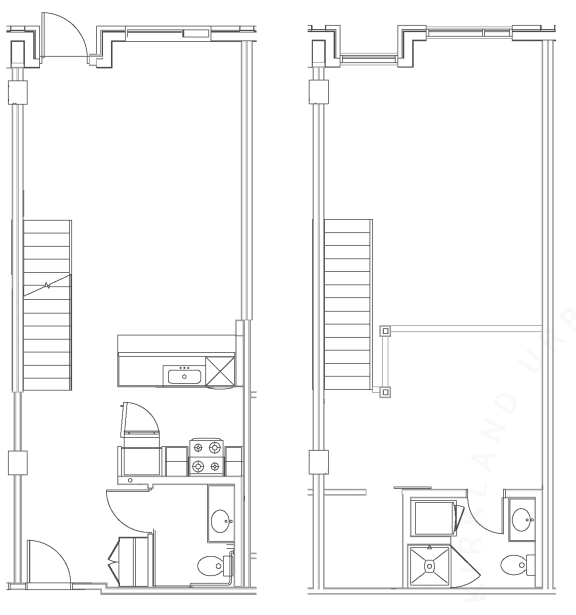
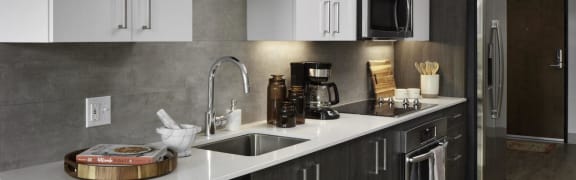
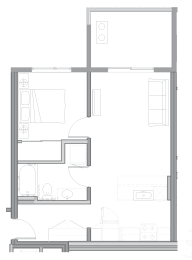
Uptown at Kirkland Urban offers gorgeous studio, one, and two bedroom floor plans to meet your needs and lifestyle. Each home is thoughtfully designed, including elevated touches like large windows with roller shades and a full-height tile backsplash.

Want to view your new apartment home online? Check out our virtual tours by clicking the Virtual Tour button below. Or, for a personalized look at our community, contact us to schedule a live virtual tour or a private in-person tour with one of our professional leasing team members. We can’t wait to show you your new home at Uptown at Kirkland Urban in Kirkland, WA! Touring restrictions may apply.

 
Lease Cost Calculator. This Calculator is designed to help estimate the Move-In Cost (including General and Special Fees) and the Monthly Cost going forward of a lease. Please remember that the Move-In Cost and Monthly Cost will vary depending on the qualifications of the applicant, the price and amenities of the unit being rented, and the cost of any Special Fees that may apply to a specific unit. Additionally, the rent and the Standard and Special Fees and Fee ranges are accurate as currently displayed but may increase or decrease until a lease is signed.

C4

  • 1 Bed
  • 1 Bath
  • 649 Sq. Ft.

C6

  • 1 Bed
  • 1 Bath
  • 768 Sq. Ft.

C2

  • 1 Bed
  • 1 Bath
  • 701 Sq. Ft.

C7 Type A

  • 1 Bed
  • 1 Bath
  • 733 Sq. Ft.

C9

  • 1 Bed
  • 1 Bath
  • 758 Sq. Ft.

C8

  • 1 Bed
  • 1 Bath
  • 768 Sq. Ft.

C5

  • 1 Bed
  • 1 Bath
  • 781 Sq. Ft.

TH3

  • 1 Bed
  • 1.5 Bath
  • 878 Sq. Ft.

TH5

  • 1 Bed
  • 1.5 Bath
  • 1,011 Sq. Ft.

TH6

  • 1 Bed
  • 1 Bath
  • 1,016 Sq. Ft.

TH7

  • 1 Bed
  • 1.5 Bath
  • 1,055 Sq. Ft.

TH4

  • 1 Bed
  • 2 Bath
  • 1,091 Sq. Ft.

D1

  • 2 Bed
  • 2 Bath
  • 945 Sq. Ft.

D11

  • 2 Bed
  • 2 Bath
  • 975 Sq. Ft.

D2 Income Restricted ARCH

  • 2 Bed
  • 2 Bath
  • 1,033 Sq. Ft.

B2

  • Studio
  • 1 Bath
  • 607 Sq. Ft.

B4

  • Studio
  • 1 Bath
  • 624 Sq. Ft.

C1

  • 1 Bed
  • 1 Bath
  • 733 Sq. Ft.

B5

  • Studio
  • 1 Bath
  • 481 Sq. Ft.

D3

  • 2 Bed
  • 2 Bath
  • 1,046 Sq. Ft.

D10

  • 2 Bed
  • 2 Bath
  • 1,077 Sq. Ft.

D5 Type A

  • 2 Bed
  • 2 Bath
  • 1,096 Sq. Ft.

D8

  • 2 Bed
  • 2 Bath
  • 1,111 Sq. Ft.

D14

  • 2 Bed
  • 2 Bath
  • 1,129 Sq. Ft.

D4 Income Restricted ARCH

  • 2 Bed
  • 2 Bath
  • 1,146 Sq. Ft.

D12

  • 2 Bed
  • 2 Bath
  • 975 Sq. Ft.

TH8 Income Restricted ARCH

  • 2 Bed
  • 2 Bath
  • 1,164 Sq. Ft.

D7

  • 2 Bed
  • 2 Bath
  • 1,165 Sq. Ft.

TH9

  • 2 Bed
  • 2 Bath
  • 1,166 Sq. Ft.

D16

  • 2 Bed
  • 2 Bath
  • 1,406 Sq. Ft.

B1 Income Restricted ARCH

  • Studio
  • 1 Bath
  • 579 Sq. Ft.

C3 Income Restricted ARCH

  • 1 Bed
  • 1 Bath
  • 645 Sq. Ft.

TH2 Income Restricted ARCH

  • 1 Bed
  • 1.5 Bath
  • 955 Sq. Ft.

D15

  • 2 Bed
  • 2 Bath
  • 1,259 Sq. Ft.

TH1

  • 2 Bed
  • 2 Bath
  • 1,289 Sq. Ft.

TH10

  • 2 Bed
  • 2 Bath
  • 1,368 Sq. Ft.

D9

  • 2 Bed
  • 2 Bath
  • 1,224 Sq. Ft.

Starting at

$4,210.00

Deposit: $600

TH2

  • 1 Bed
  • 1.5 Bath
  • 1,011 Sq. Ft.

D13

  • 2 Bed
  • 2 Bath
  • 1,040-to1,096 Sq. Ft.

D6

  • 2 Bed
  • 2 Bath
  • 1,075 Sq. Ft.

Starting at

$4,130.00

Deposit: $600

B3

  • Studio
  • 1 Bath
  • 481-to550 Sq. Ft.

Starting at

$2,390.00

Deposit: $600

B1

  • Studio
  • 1 Bath
  • 579-to624 Sq. Ft.

Starting at

$2,345.00

Deposit: $600

C3

  • 1 Bed
  • 1 Bath
  • 645 Sq. Ft.

Starting at

$2,620.00

Deposit: $600

Map View
an image of a stop sign with the word uptown
Address
Phone
Hours
  • Monday: 10 AM to - 6 PM
  • Tuesday: 10 AM to - 6 PM
  • Wednesday: 10 AM to - 6 PM
  • Thursday: 10 AM to - 6 PM
  • Friday: 10 AM to - 6 PM
  • Saturday: Closed
  • Sunday: Closed
Contact Us
Nearby Properties