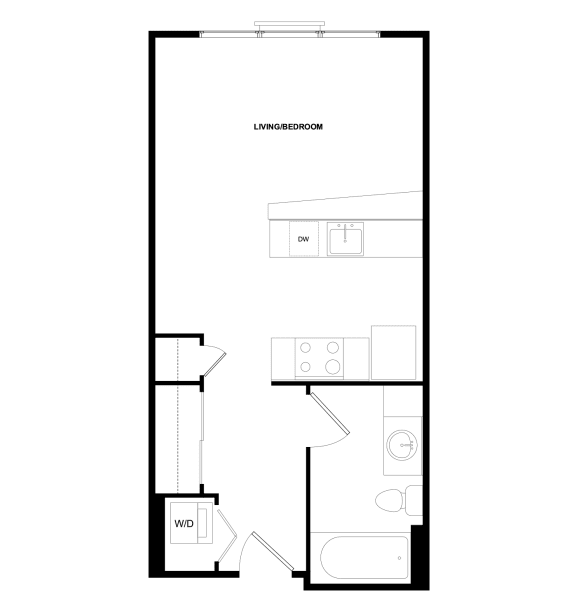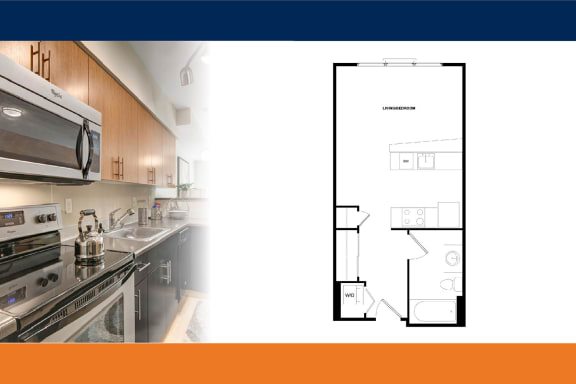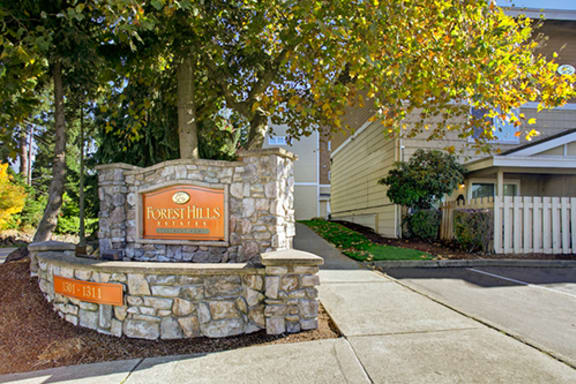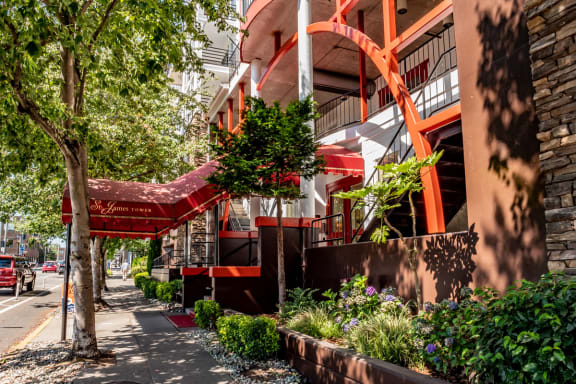

Greenwood Studio Plan 1
Studio | 1 Bathroom
Studio
1 Bathroom
Up to 447 Sq. Ft.
Pet Friendly
Features & Amenities
- Built-in microwave*
- Dual Color Cabinetry
- Energy efficient heating with individually controlled thermostats
- Floor-to-ceiling windows*
- Washer & dryer in every home
- Linen closets*
- Patios or Juliette balcony*
- Upgraded appliances and fixtures
- USB charging outlets*
- Water efficient fixtures
- Large kitchen*
- Large closet*
- Leilani 2 stainless steel appliances
- Leilani 2 granite countertops
- Floor Level 2
- Floor Level 3
- Floor Level 4
- Floor Level 4-ADA
- Floor Level 5
- Large Patio
- Location 1
- Location 2
- Open Kitchen
- Patio
- Prime Location
- Upgraded Finishes
- View Courtyard
- Prime View
- Skyline View
- Vinyl Throughout
- Wall of Windows
- Washer/Dryer Full-Size
- XL Patio
Available Units
Available Units
Available Units
Apartment: # W328
Available Now
Starting at: $1,485.00
Apply Now for Apartment W328, opens in a new tabApartment: # W428
Available Now
Starting at: $1,470.00
Apply Now for Apartment W428, opens in a new tabApartment: # W120
Available Now
Starting at: $1,375.00
Apply Now for Apartment W120, opens in a new tabStarting at $1,375.00
There might be specials available for apartments in this floor plan, subject to their availability and your choice of rental preferences
Have a question?
How can we help you?
Floor Plan Video
Floor Plan Virtual Tour
Floor Plan Video
Prices and special offers valid for new residents only. Pricing and availability subject to change at any time.
Greenwood Studio Plan 1 Photo Gallery
Floor Plan Images