

Harmony
Studio | 1 Bathroom
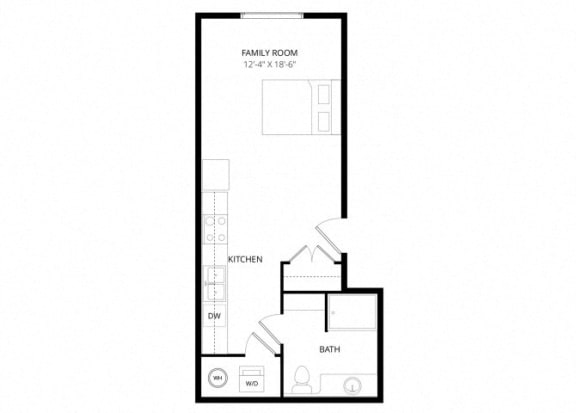
Studio
1 Bathroom
Up to 423 Sq. Ft.
Cat Friendly
Features & Amenities
- Dishwasher
- Garbage Disposal
- Microwave
- Pantry
- Trash Compactor
- Single Window/Wall for entire apartment
- Air Conditioning
- Ceiling Fans
- Patio/Balcony
- Views
- Washer/Dryer
- Dining Room
- Intercom/Call Box
- Linen Closet
- Smoke Free
- Sprinkler System
- Walk-In Closets
- Double Sinks
- Queen Size Murphy Bed
- Master Suites
- Accessible
- Rich Finishes
- Corner Interior
- Work Stations
- Fenced Patio
- Floor Level 2
- Floor Level 3
- Floor Level 4
- Floor Level 5
- Full Balcony
- Juliette Balcony
- Long Full Balcony
- Murphy Bed
- Shared XL Penthouse Deck
- View Aurora (East)
- View Courtyard
- View Lower (1st Floor)
- View Side Streets (East&South)
Available Units
Floor Level 3, Corner Interior, Murphy Bed, View Courtyard
Starting at $1,475.00
Have a question?
How can we help you?
Floor Plan Video
Floor Plan Virtual Tour
Floor Plan Video
Prices and special offers valid for new residents only. Pricing and availability subject to change at any time.
Harmony Photo Gallery
Floor Plan Images
Amenities Images